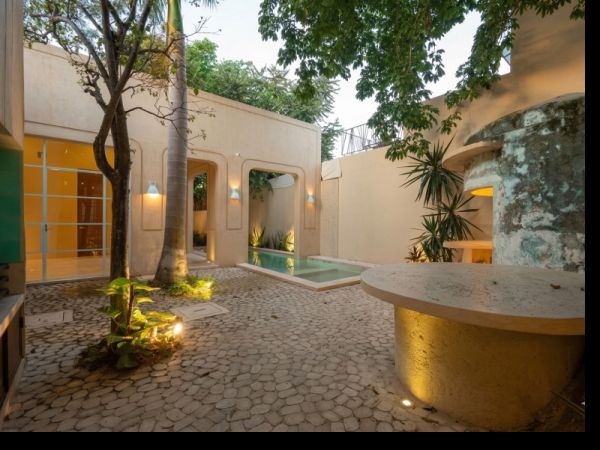
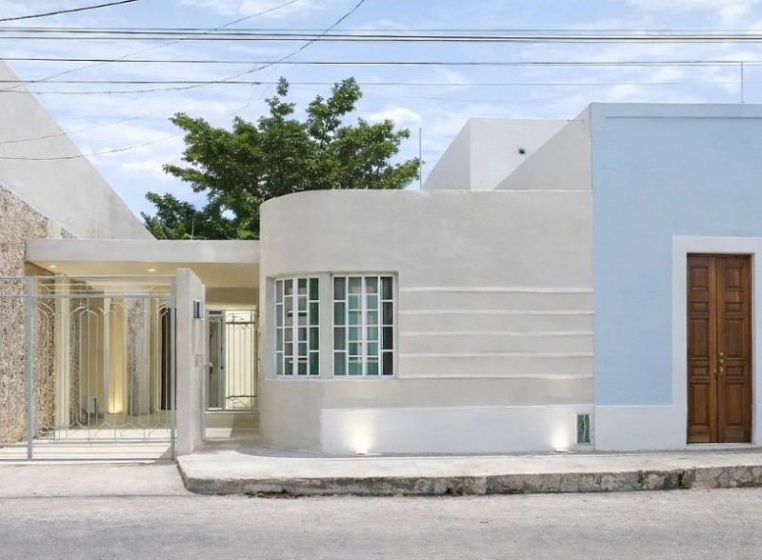
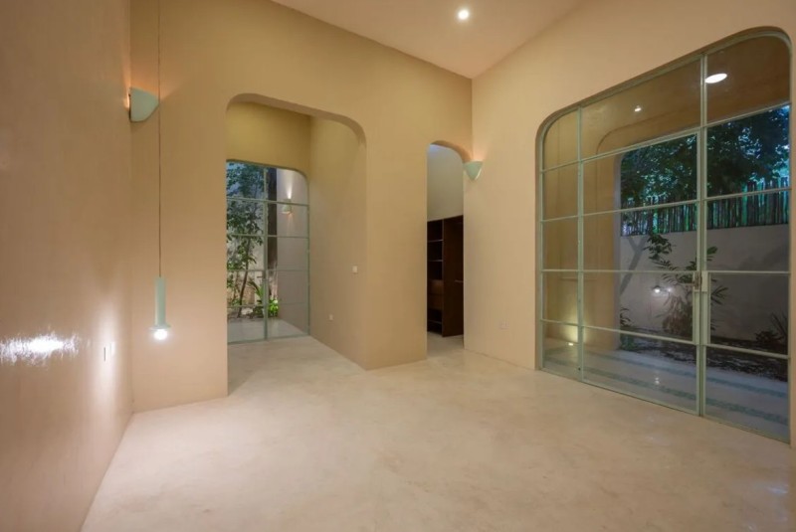
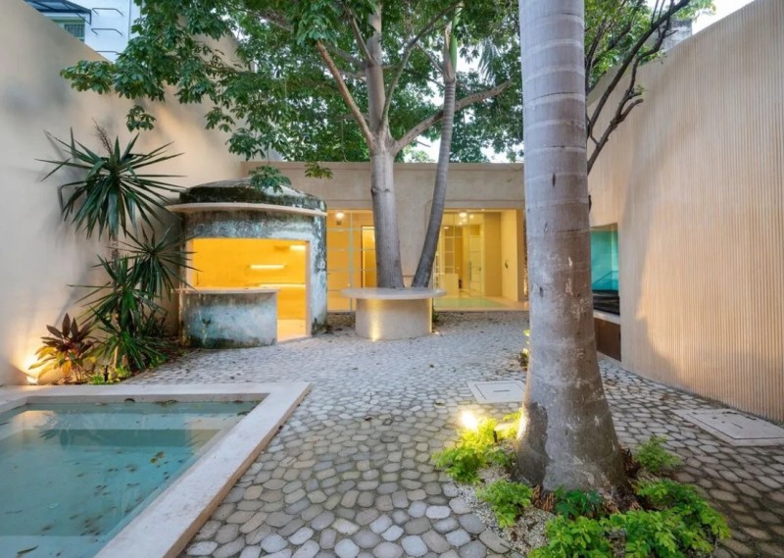
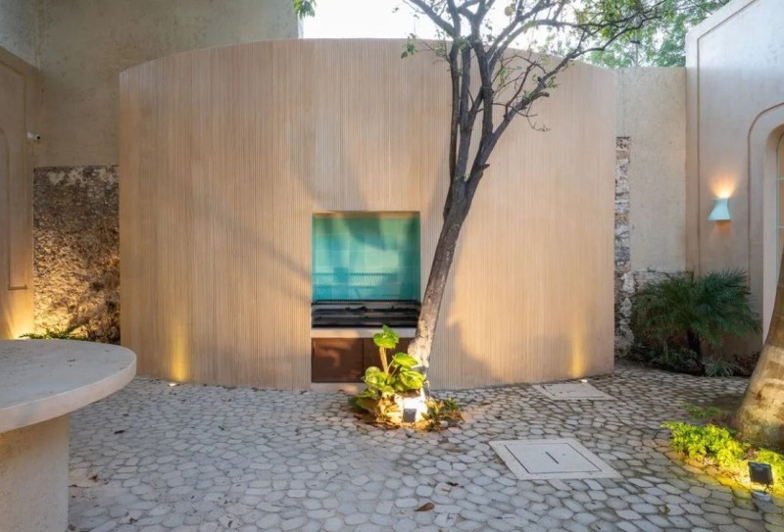
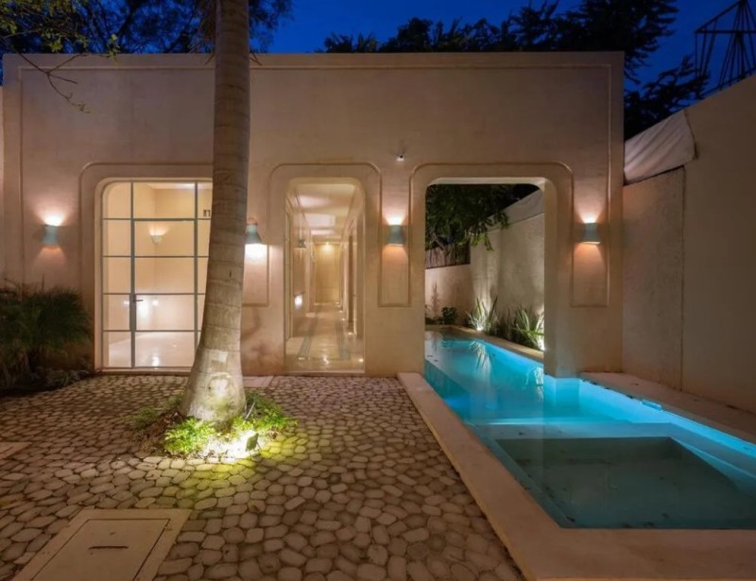
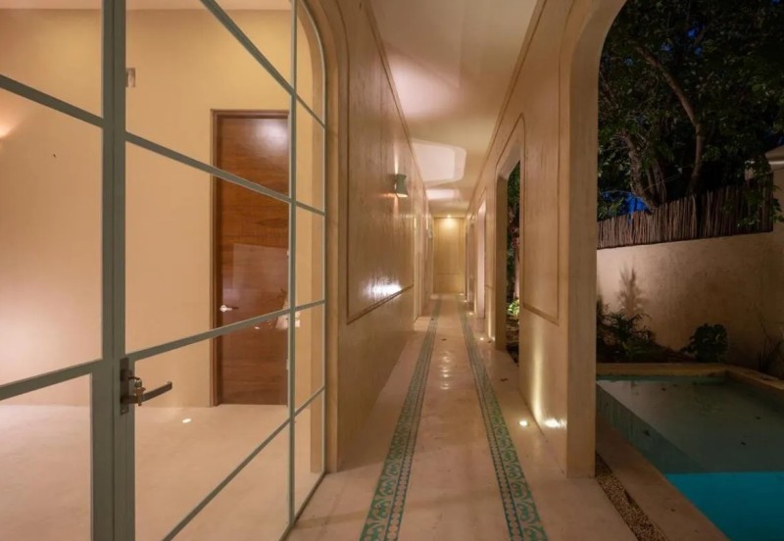
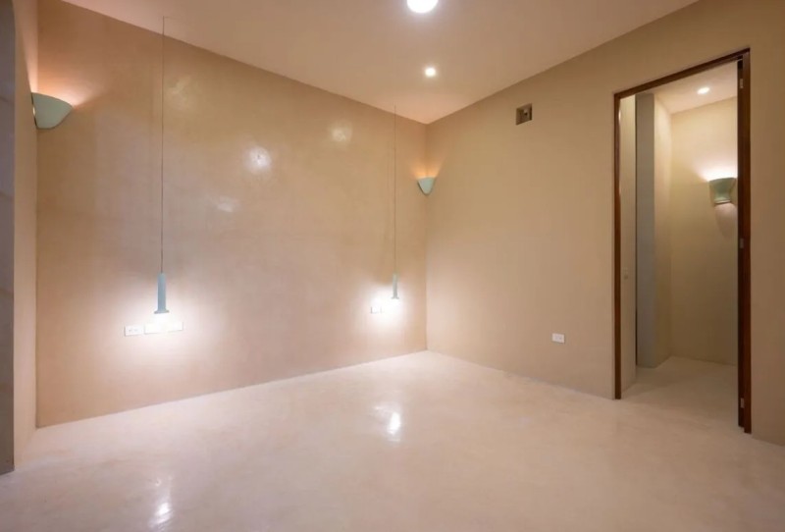
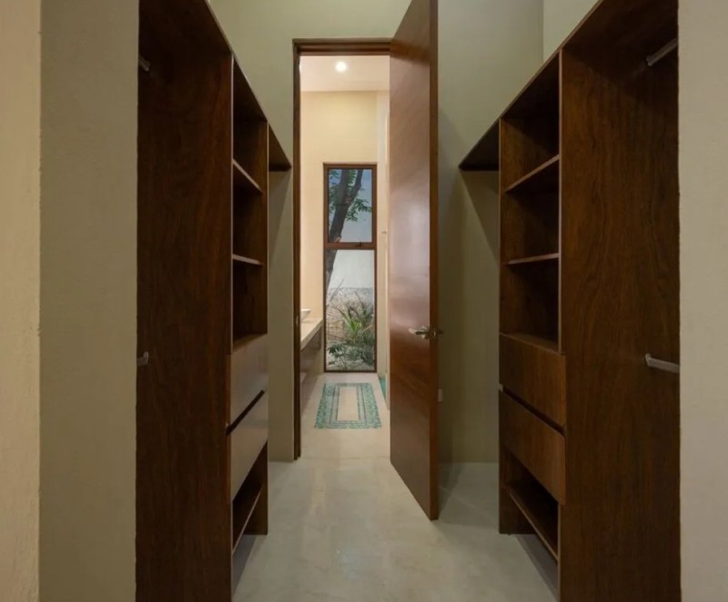
Casa Isabel is a renovated residence located in the heart of the Santiago neighborhood in Downtown Mérida. This architectural gem from the 1950s combines the historic charm of a traditional Yucatecan home with contemporary design and updated living spaces.
Lot Size: 513 m² (5,522 sq ft).
Construction: 350 m² (3,767 sq ft).
Frontage: 9 m (29.5 ft).
Depth: 57 m (187 ft).
Bedrooms: 4 primary suites.
Bathrooms: 4 full bathrooms and 2 half bathrooms.
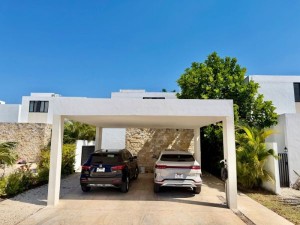
Parking: Garage for 1 vehicle.
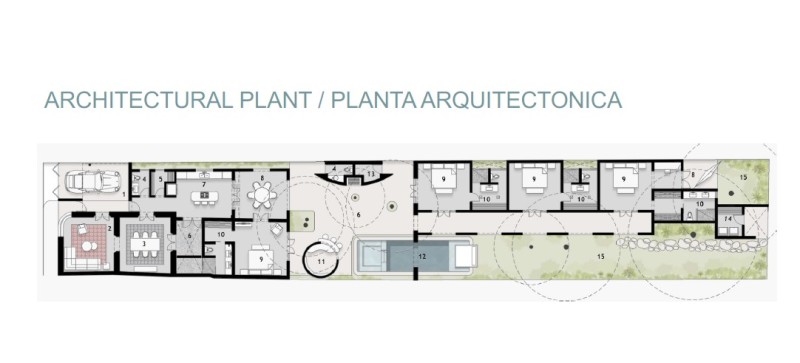
Casa Isabel features a layout that combines historic spaces with contemporary areas designed for comfortable living in Downtown Mérida.
The property includes:
Garage for 1 vehicle.
Living room.
Dining room.
Guest half bathroom.
Pantry.
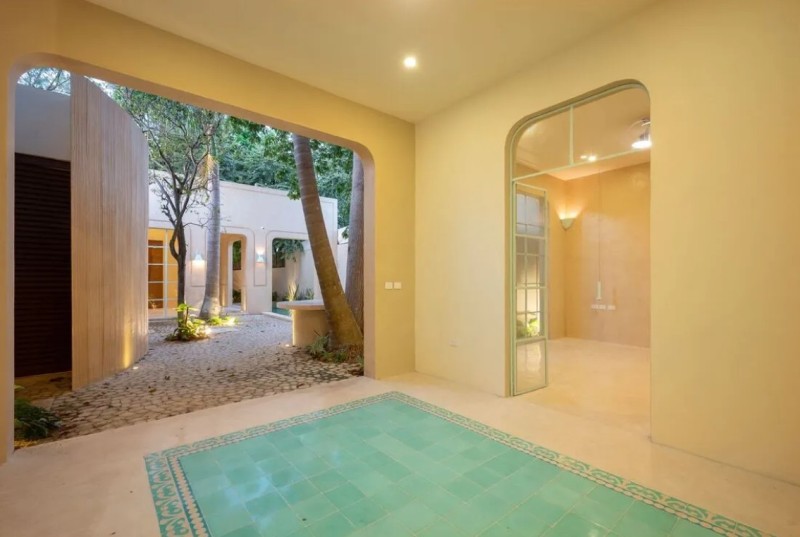
Interior courtyard.
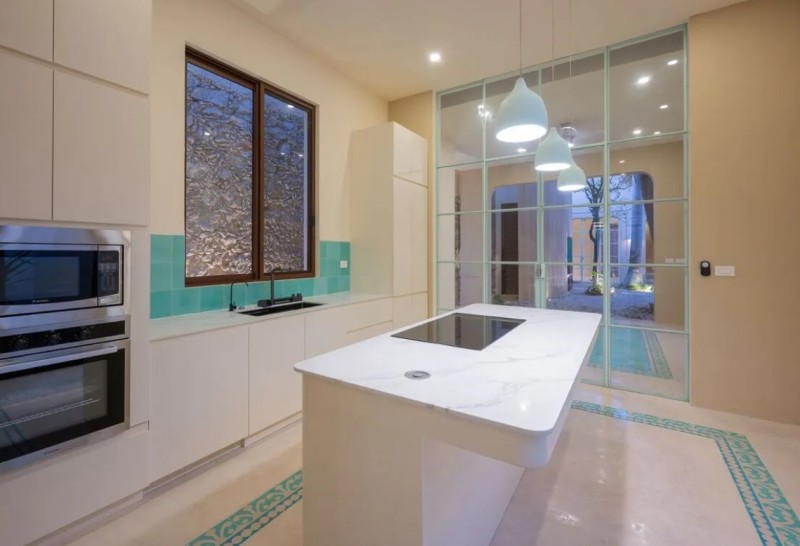
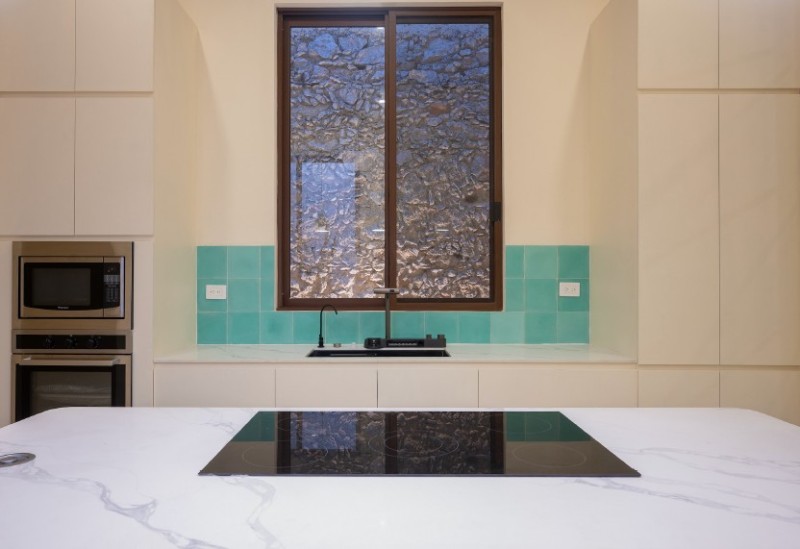
Kitchen.
Terrace.
4 primary suites, each with a walk-in closet.
4 full bathrooms.
Bar.
Swimming pool.
Half bathroom in the pool area.
Mechanical room.
Laundry room.
Garden.
The property includes equipment and features that combine modern comfort with traditional architectural elements:
Air conditioning.
Solar panels.
Swimming pool with filtration system.
Dishwasher.
Oven.
Stove.
Ceiling fans.
Water softener.
Pressurized water system.
Automated irrigation system.
Water filtration system.
Water heater.
Well.
Outdoor grill.
Casa Isabel preserves distinctive elements that add character and personality to this residence in Downtown Mérida, including:
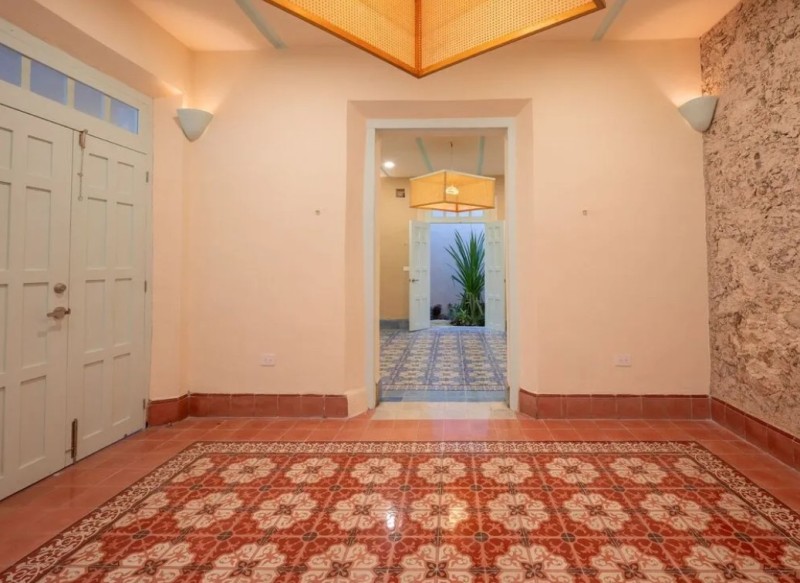
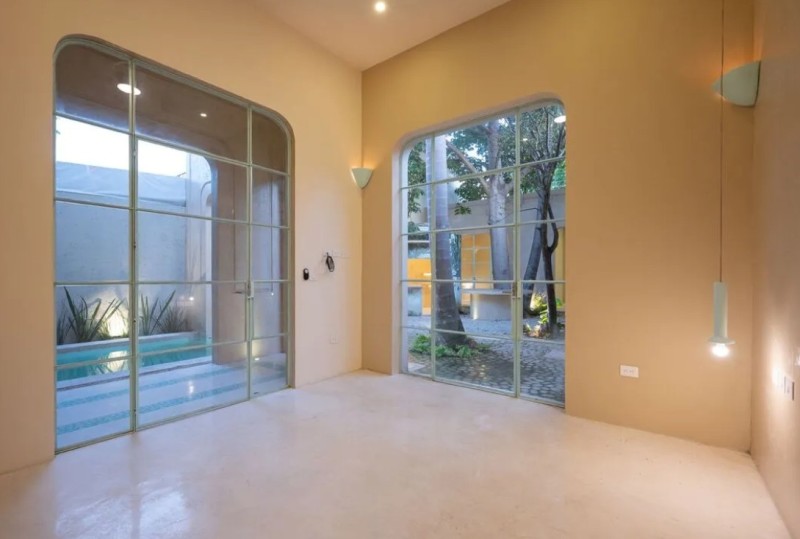
High ceilings.
Traditional pasta tile floors.
Masonry walls.
Original 1950s architecture combined with contemporary design.
$15,500,000 MXN.
Site Map
Newsletter