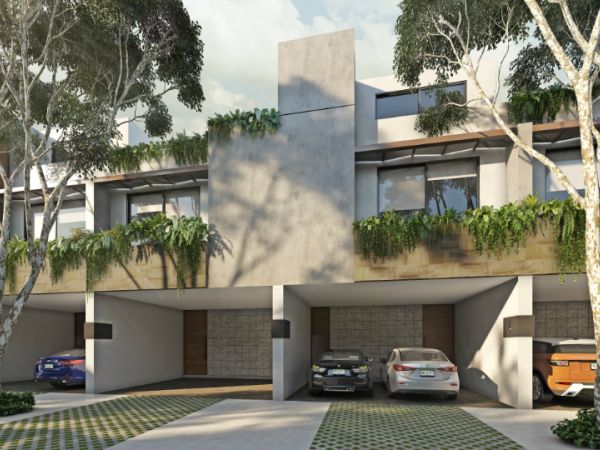
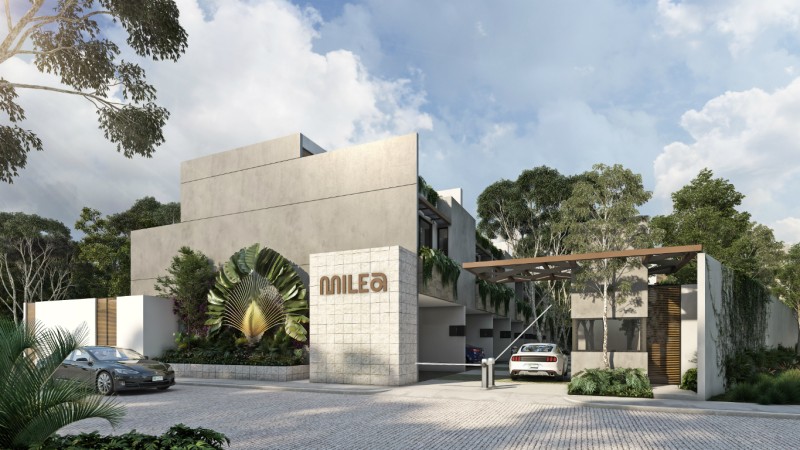
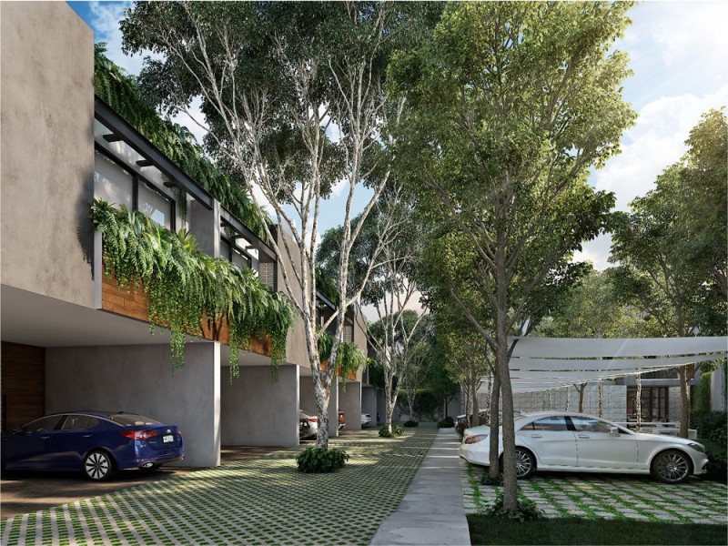
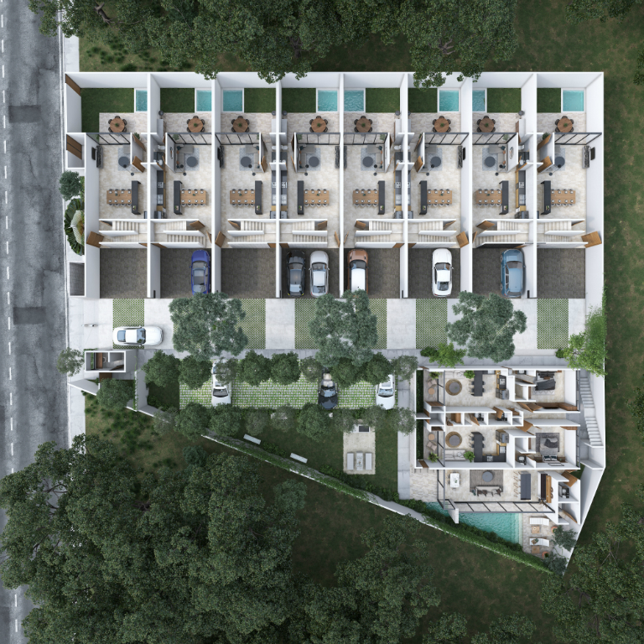
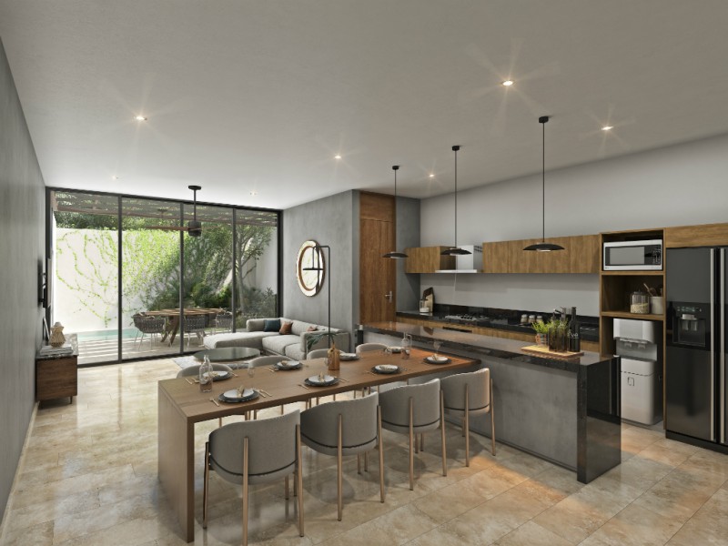
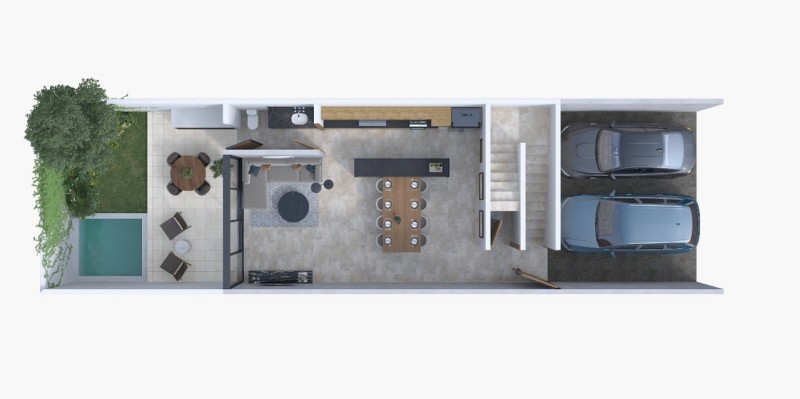
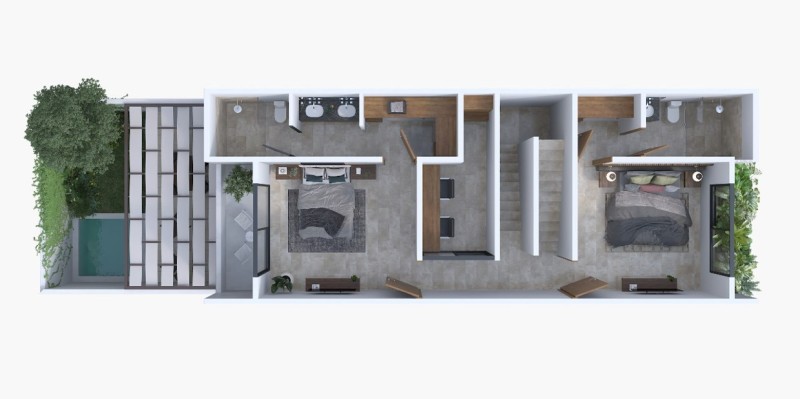
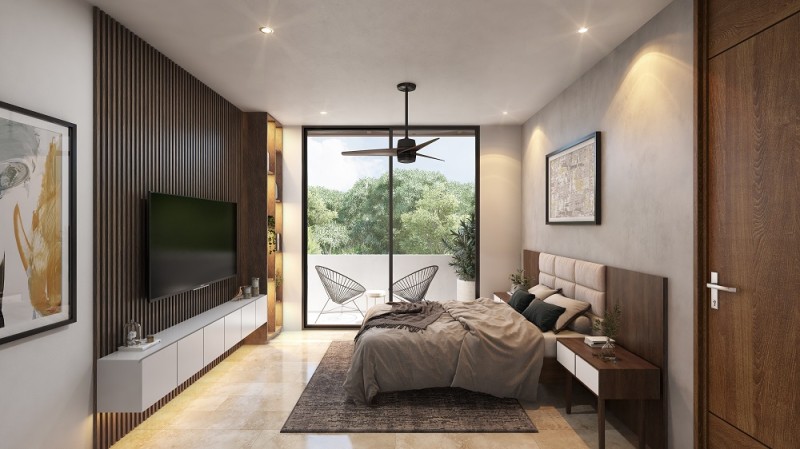
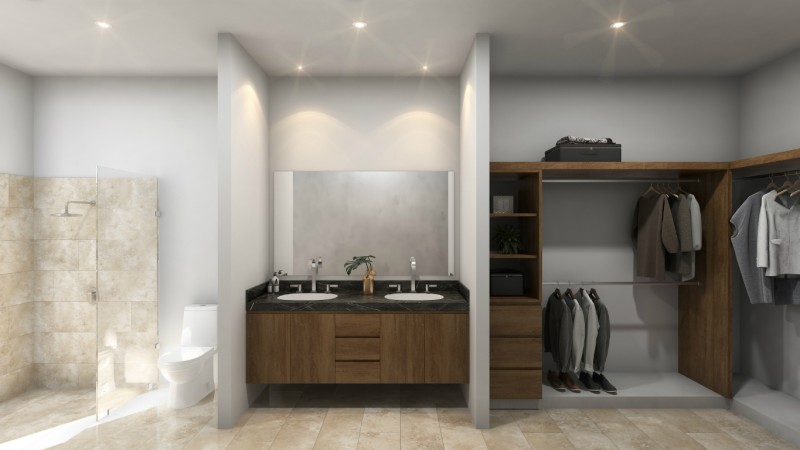
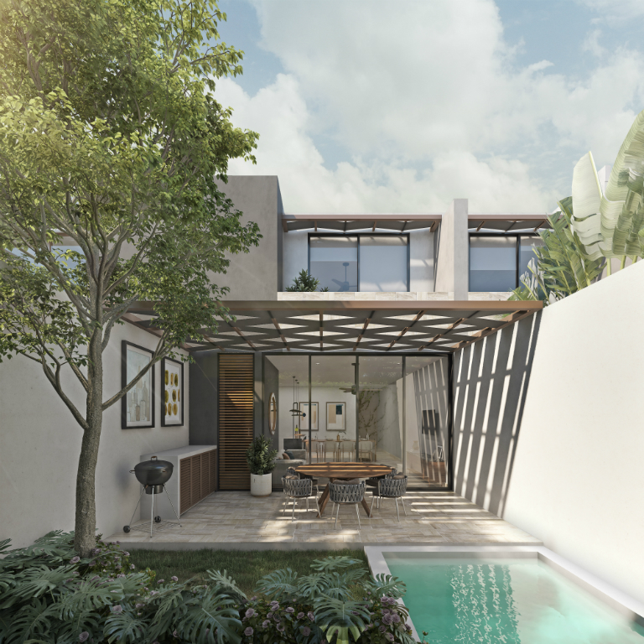
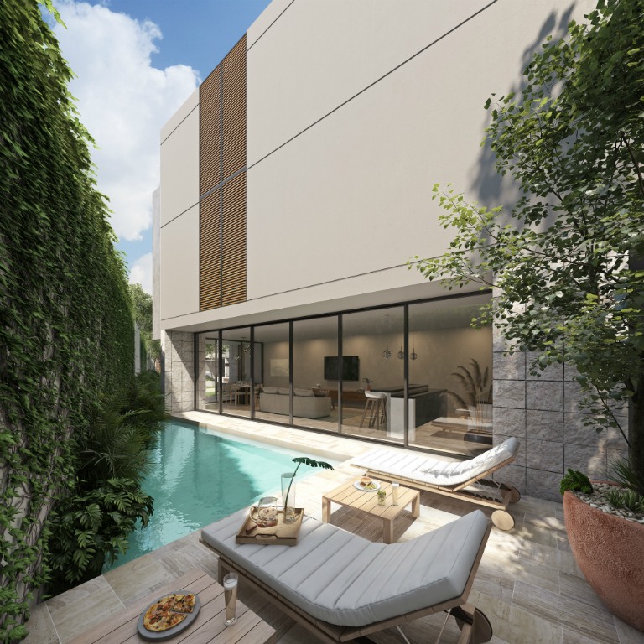
Milea Homes for Sale in Zona Country combines two types of residences within a private development with amenities, creating a unique residential concept. The development is located in the heart of Zona Country, surrounded by golf courses, sports clubs, hospitals, educational institutions, shopping centers, concert venues, and other exclusive services. The project consists of 8 homes and 8 apartments.
Lot size: 125.21 m²
Construction: 190 m²
2 bedrooms
2.5 bathrooms
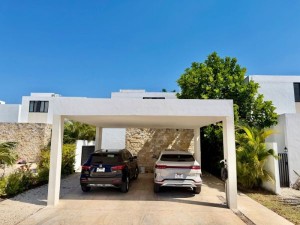
Covered concrete garage for 2 vehicles
Living and dining areas
Kitchen with pantry area
Half bathroom
Terrace with bar
Swimming pool
Garden area
Interior and exterior storage rooms
Primary bedroom with walk-in closet, full bathroom, and balcony
Secondary bedroom with walk-in closet, full bathroom, and garden-view balcony
Study area
Linen closet
Optional rooftop available at an additional cost
Laundry and drying area
Space for a future social area
Space designed for a future service room
Price from $3,880,000 to $3,980,000 MXN
Two units available
3 bedrooms
3.5 bathrooms
Covered concrete garage for 2 vehicles
Living and dining areas
Kitchen with breakfast bar and pantry area
Guest half bathroom
Terrace
Swimming pool
Interior and exterior storage rooms
Primary bedroom with walk-in closet, full bathroom, and balcony
Secondary bedroom with walk-in closet, full bathroom, and garden-view balcony
Third bedroom
Study area
Linen closet
Rooftop
Laundry and drying area
Space for a future social area
Service room with bathroom
Price: $4,287,000 MXN
One unit available
Kitchen with custom wood cabinetry and breakfast bar
Electric cooktop
Covered terrace with metal structure and shade sail or similar
Garden area
Swimming pool
Metal structure and shade sail or similar in the garden area
Countertop for a walk-in closet in the third bedroom
Full bathrooms
Concrete feature for the linen closet
Study area with concrete countertop
Laundry and drying area with plumbing connections
Space for a future social area
Space designed for a future service room
Bathroom mirror in bedroom
Electric water heater
Marble flooring
Facades with regional stone finishes according to the project
Interior plaster and vinyl paint finishes
Ceilings finished with direct plaster or smooth white paste and vinyl paint
Entry door made of pine wood and oak plywood in walnut finish
Security locking mechanism
Pre-installations and connections for air conditioning
Pre-installations for ceiling fans
Security gatehouse
Grill area
Pet park
Laundry area
Clubhouse
Covered terrace overlooking the green areas
Pool-view terrace
Social area
Swimming pool
Service bar
Men’s and women’s bathrooms
190 m² homes: from $3,880,000 to $3,980,000 MXN
217 m² homes: $4,287,000 MXN
Delivery: Immediate
Maintenance fee: $2,900 MXN
Site Map
Newsletter