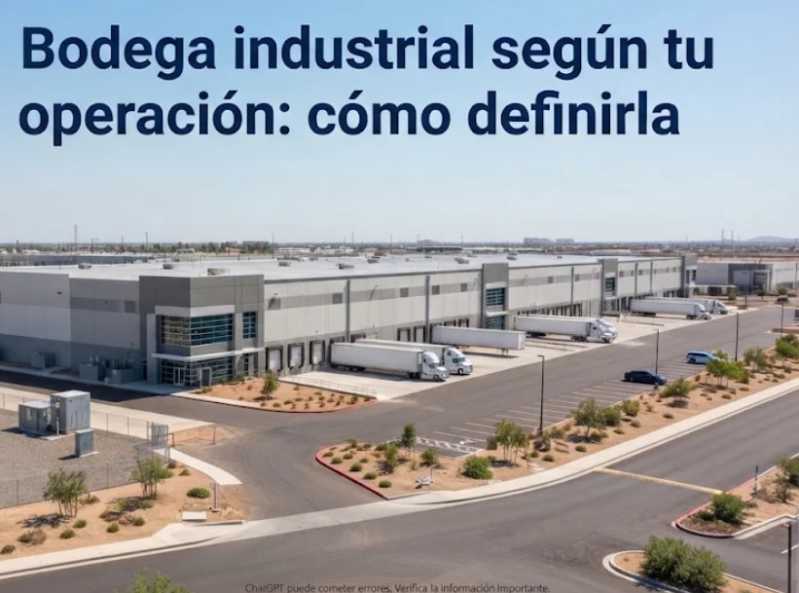
The right warehouse is not defined by having more square meters, but by its ability to allow your operation to receive, store, process, and dispatch goods without bottlenecks. Before requesting property specifications, prepare a brief outlining your processes, inventory, vehicles, loads, employee areas, and projected growth. This information will determine which technical specifications you should request and which ones may be secondary.
Map the route a vehicle follows from arrival to departure. Identify receiving, inspection, storage, order picking, production, waste management, offices, and dispatch areas. Then divide your requirements into three categories: essential, negotiable, and to be confirmed. This approach allows a property search to eliminate options based on actual operational conflicts rather than assumptions based on photographs.
Describe your inventory: loose items, boxes, pallets, containers, sensitive materials, or products requiring specific environmental conditions. Specify inventory turnover, picking operations, racking systems, and material-handling equipment. Based on this information, request the clear usable height, structural spans, flooring specifications, and documented load-bearing capacity in areas subject to fixed or mobile loads. Avoid requesting a single figure for overall "warehouse capacity."
If forklifts, cranes, or other machinery will be used, request information about traffic routes, operating areas, maintenance, signage, and operating procedures. Mexican Standard NOM-006-STPS-2023 covers workplaces where materials are stored or handled using machinery and addresses loading, unloading, transportation, stacking, and unstacking. Use it as a reference when requesting supporting documentation and consulting a specialist when necessary, not as a property compliance certification.
The key factors are the frequency and sequence of vehicle movements. Record vehicle types and dimensions, arrival windows, loading positions, staging areas, and separation between pedestrian and vehicle traffic. Request verification of gates, turning radii, slopes, pavement, yard space, internal circulation, and loading and unloading procedures.
Mexican Standard NOM-001-STPS-2008 addresses the designation of production, circulation, storage, and service areas, as well as requirements for vehicle traffic and loading and unloading zones. To compare locations and routes without assuming that every area works equally well for every business, review the logistical advantages of Ciudad Industrial and the Mérida-Umán corridor.
Specify the production sequence: raw materials, workstations, finished products, packaging, waste, and maintenance. List the dimensions, weight, and anchoring requirements of each piece of equipment. Staffing per shift, ventilation, exhaust systems, process water, drainage, telecommunications, and electrical capacity should be confirmed with suppliers and qualified technicians. A visible utility connection does not guarantee sufficient capacity.
In Mérida, the intended business activity must be reviewed together with the property address and applicable documentation. The City Council indicates that the Business Operating License (Licencia de Funcionamiento) requires a prior Land Use License for Business Operations (Licencia de Uso de Suelo para Funcionamiento). It also warns that operating a business activity different from the one authorized may result in administrative consequences. Verify the specific case with the relevant authorities and qualified professionals before making an offer.
Prepare a one-page document covering: processes; inventory and loads; vehicles and frequency; employees, shifts, visitors, and services; offices, break areas, restrooms, and parking; electricity, water, drainage, and telecommunications; and projected expansion. Indicate which features must be ready upon occupancy and which could be adapted later.
Ask each property option to answer three questions: What information has been confirmed? What supporting evidence is available? Who should validate it? For an initial search, explore warehouses and commercial industrial buildings for sale in Mérida. If you are still comparing purchasing and leasing, the checklist for choosing a warehouse or industrial building for rent can help you organize your questions without treating its criteria as universal requirements.
No. If it increases travel distances or adds unused space, it may be less functional. Compare workflow, adaptability, and expansion potential rather than focusing solely on the advertised floor area.
Identify which workflow creates the greatest operational constraint. Divide the property into designated areas and request supporting information for both storage and material handling, as well as receiving, staging, loading, and dispatch. If they share a yard or access point, request a vehicle movement simulation.
It depends on your processes, documentation, required modifications, and operational start-up timeline. Compare both options using the same brief and identify which modifications require technical, zoning, or property-regime authorization.
Have you already defined your products, vehicles, and operational processes? Explore warehouses and industrial buildings for sale in Mérida and contact Yucatán Properties with your brief. Confirm availability, operational suitability, and the specifications of each property before making a decision.
Site Map
Newsletter


