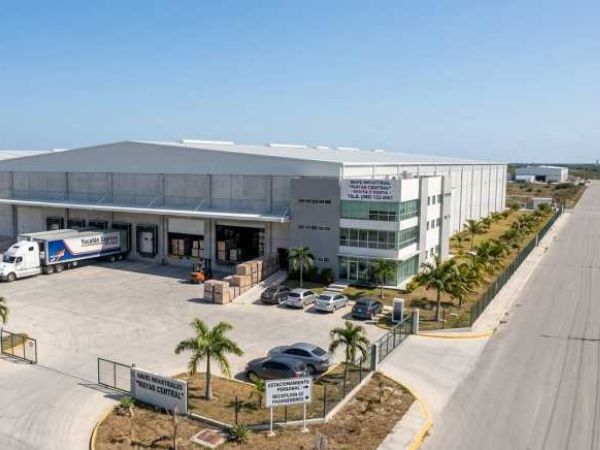
To choose an industrial warehouse or facility for lease in Mérida, a company should first compare the operational requirements it needs to accommodate, rather than focusing solely on the advertised square footage. An informed decision considers the location in relation to logistics routes, usable floor area, clear height, access types, maneuvering yard, available utilities, and lease terms. A technical site visit before submitting a proposal helps confirm that the property can receive, store, move, and dispatch goods without creating bottlenecks from day one.
You can explore our warehouses and industrial facilities for rent in Mérida.
The search for an industrial warehouse for lease in Mérida should begin with a straightforward operational brief. The company needs to identify the activities that will take place inside the facility, the amount of inventory to be stored, the number of employees working on-site, the types of vehicles arriving, and how frequently goods will be received or dispatched. A last-mile delivery operation, regional distributor, workshop with storage, or company with administrative offices may require entirely different layouts.
The first important figure is usable floor area, not just total area. It is advisable to distinguish between space allocated for receiving, storage, order preparation, offices, restrooms, break rooms, parking, and vehicle circulation. It is also helpful to map out a basic workflow: where goods enter, where they are unloaded, how they are stored, where orders are prepared, and which exit is used for dispatch. This exercise helps determine during the initial visit whether a warehouse has a functional layout or will require significant modifications.
A convenient location is one that facilitates actual routes for suppliers, customers, employees, and freight vehicles. During the visit, assess the entire access route and determine whether vehicles can enter, turn, wait, and exit safely. Ask about time restrictions, shared access points, internal circulation, and any conditions imposed by the industrial park or surrounding area that could affect operations.
If the business depends on urban deliveries, consider how easily vehicles can reach distribution points and return to the facility. If the operation serves regional routes, compare access to the corridors used by the fleet. Distance is not the only factor: two locations separated by similar distances may involve very different travel times and operational complexity.
Not every industrial facility is suitable for the same type of inventory. Clear height affects the ability to install racks, shelving, or material-handling equipment. The floor should be evaluated according to expected loads, forklift traffic, machinery, and packaging requirements. Access also matters: a rolling shutter, ramp, loading dock, or grade-level entrance must be appropriate for the type of vehicle that will arrive most frequently.
Request the available measurements in writing and compare them with your requirements. If floor plans are available, ask for a copy to review with the operations team. A preliminary layout can show whether receiving, storage, and dispatch areas will fit efficiently or whether the facility will create unnecessary movement.
An insufficient maneuvering yard can affect turnaround times, create risks, and limit operational growth. Assess turning radii, vehicle entry and exit, waiting areas, and separation between pedestrians and trucks. Also check whether employees will have parking, whether lighting is adequate, and whether visitors and suppliers have a designated reception area.
Security should be evaluated according to each company's products and processes. Some operations prioritize access control, surveillance, visitor registration, or time restrictions. Others require specific protocols because of the value or sensitivity of their goods. The key question is not whether the property is simply “secure,” but what features it offers and what the tenant will need to implement to meet its own operational standards.
Before selecting an industrial facility for lease in Yucatán, request information about the available infrastructure and possible modifications. Review electrical capacity, water supply, drainage, connectivity, offices, restrooms, break areas, and emergency systems. If the company will use specialized equipment, refrigeration, data networks, security systems, or extensive administrative areas, these requirements should be included in the comparison from the outset.
Ask what is included with the property, which installations must be completed at the tenant's expense, and what approvals are required for modifications. This conversation helps prevent an apparently inexpensive option from becoming a costly solution once construction, preparation time, and maintenance responsibilities are factored in.
The decision does not end when the site visit goes well. Before signing, review the lease term, deposit, guarantees, rent increases, maintenance, insurance policies, repair responsibilities, rent-free periods, modification permissions, and exit conditions with the appropriate advisors. It is also advisable to confirm the permitted use of the property and how its handover condition will be documented.
|
Aspect to Compare |
Key Question | Supporting Documentation to Request |
|---|---|---|
| Floor Area | How many usable square meters does each area of my operation require? | Floor plan, measurements, and available layout. |
| Logistics Access | Which vehicles will enter and exit the property? | On-site route assessment and measurements of rolling shutters, ramps, or loading docks. |
| Maneuvering Yard | Is there enough space for vehicles to circulate and wait? | Technical site visit and maneuvering layout. |
| Infrastructure | Can the available utilities support my current and planned operations? | Property specifications and list of required modifications. |
| Lease Terms | What additional costs and obligations will be added to the base rent? | Commercial proposal and reviewed lease agreement. |
The best warehouse is not necessarily the largest or the closest one on a map. It is the one that allows your operation to run efficiently from day one while leaving room for growth. At Yucatan Properties, we can help you organize your requirements, compare industrial warehouses and facilities for lease, coordinate property visits, and present options that match your logistics routes, floor area, and operational needs.
If you need a larger facility, explore this industrial warehouse for rent in Ciudad Industrial.
Request a selection of industrial warehouses or facilities for lease based on your required floor area, logistics routes, and operational needs.

More...

More...

More...
More...
More...
More...
Site Map
Newsletter


